Ankara, Türkiye · 2025
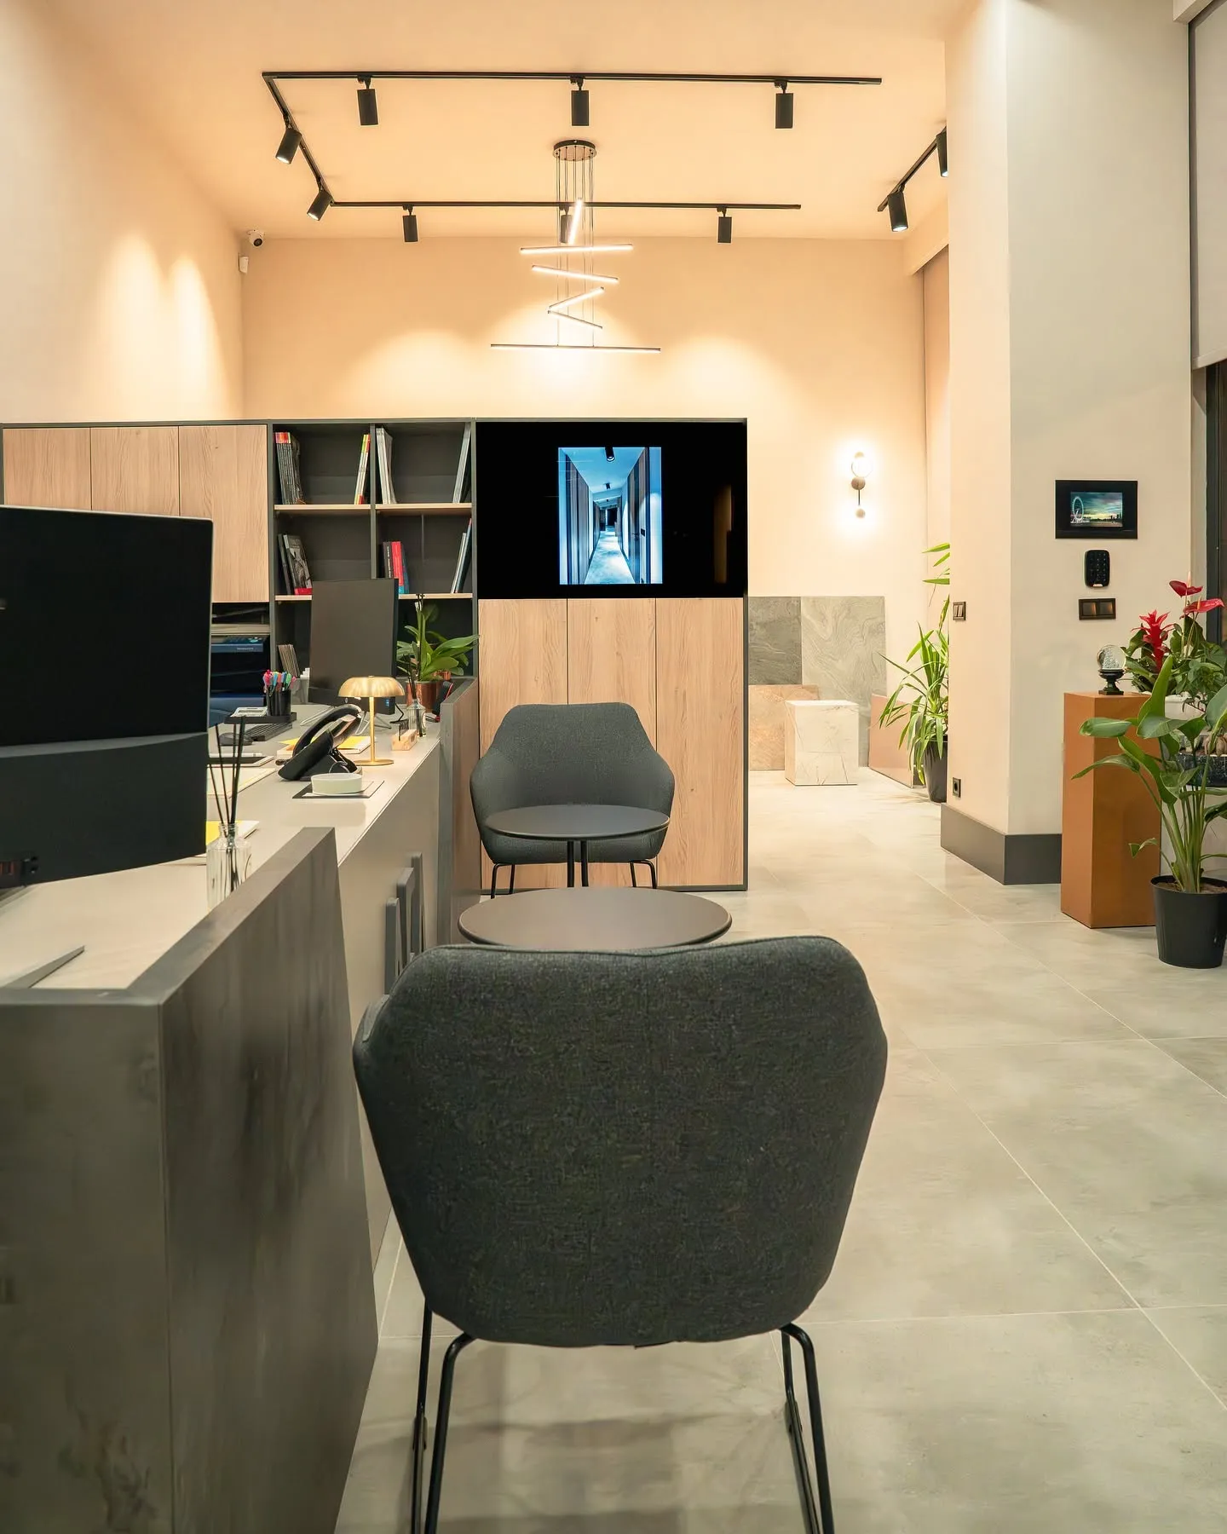
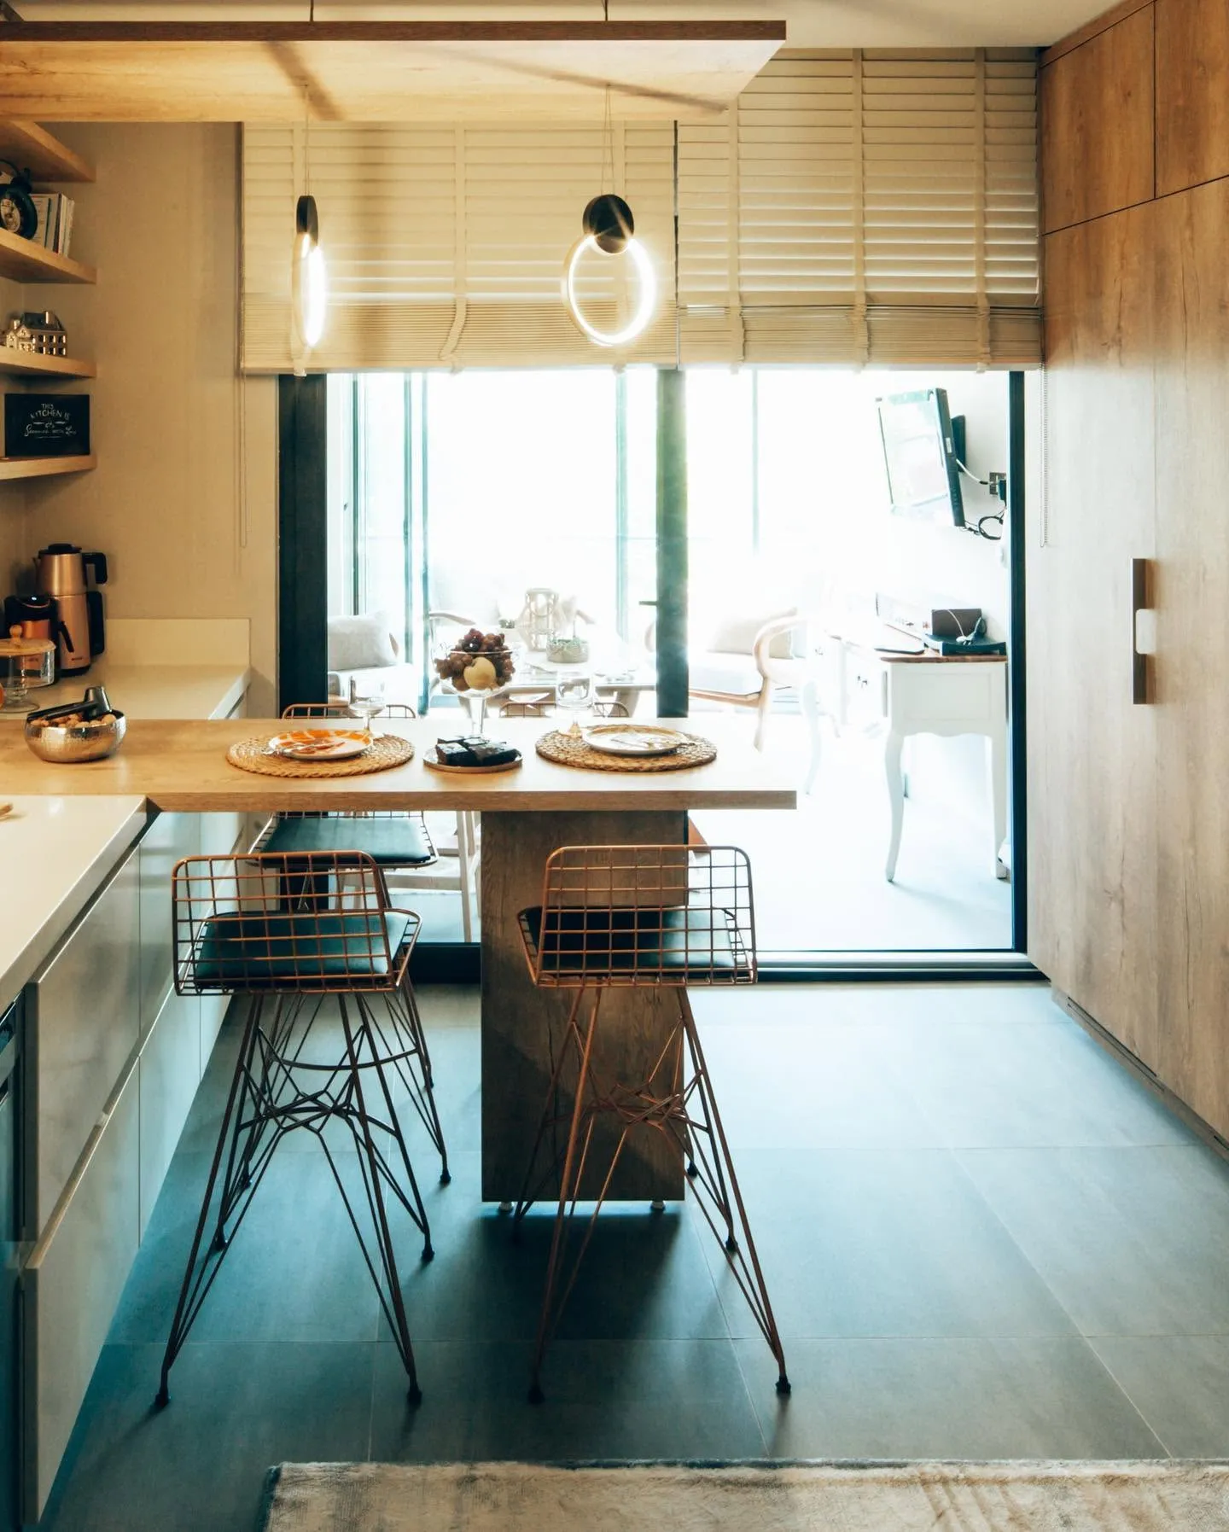
ŞF House is a residential interior in which transitions between shared living areas and service spaces are articulated through built-in furniture, timber surfaces and linear screens. Vertical timber elements create a permeable separation around the dining area, while mirrored planes extend the perceived depth of the entrance and kitchen. Pale cabinetry is combined with warm wood textures and restrained orange accents. In the bedroom, integrated storage, mirrors and lighting form a compact composition, while brick surfaces and naturally toned details establish material continuity across the living spaces.
View Project